6 Things Kitchen Remodeling Companies Can Help With
The kitchen is often considered the heart of a residence, serving as an important gathering space for family meals, weekend cooking activities, and casual social interactions. Over time, outdated layouts, worn fixtures, and insufficient storage space can make this central room feel cramped, inefficient, and visually uninspiring. Deciding to undertake a complete kitchen remodeling project transforms how a household operates every single day while significantly enhancing the overall aesthetic appeal of the home. Working alongside experienced service providers ensures that every aspect of the project is executed with precision, quality craftsmanship, and structural integrity. Professional guidance helps property owners navigate design choices, material selections, and construction phases smoothly. Experiencing a comprehensive space upgrade allows homeowners to enjoy a tailored room that perfectly aligns with their daily lifestyle requirements and personal aesthetic preferences.
1. Optimizing Spatial Layouts and Functional Flow
A primary benefit of engaging expert guidance during kitchen remodeling involves restructuring the overall floor plan to maximize usable space and improve general movement. Many older residences feature restricted floor plans, awkward traffic paths, or isolated workstations that hinder efficiency during daily meal preparation. Experienced professionals analyze the existing architectural structure to design open, fluid transitions between cooking, prep, and dining zones. By evaluating movement patterns and structural barriers, designers create an ergonomic work triangle connecting the primary prep areas. This strategic spatial arrangement reduces unnecessary movement, improves accessibility, and establishes a comfortable environment for multiple individuals working simultaneously within the space.
Reconfiguring structural layout elements often requires specialized knowledge regarding load-bearing walls, plumbing lines, and electrical conduits. Qualified builders handle the removal of non-structural partitions or the reinforcement of main support beams to create spacious, open-concept living designs. This process enables homeowners to introduce central islands, breakfast bars, or dedicated dining nooks that were previously impossible within the original floor plan. Through thoughtful layout design, property owners gain an expansive atmosphere that supports seamless entertaining, effortless meal preparation, and improved household organization throughout every season of the year. Having a well-organized workspace allows family members to prepare food together comfortably during holiday gatherings or weekend events.
2. Installing Custom Cabinetry and Storage Solutions
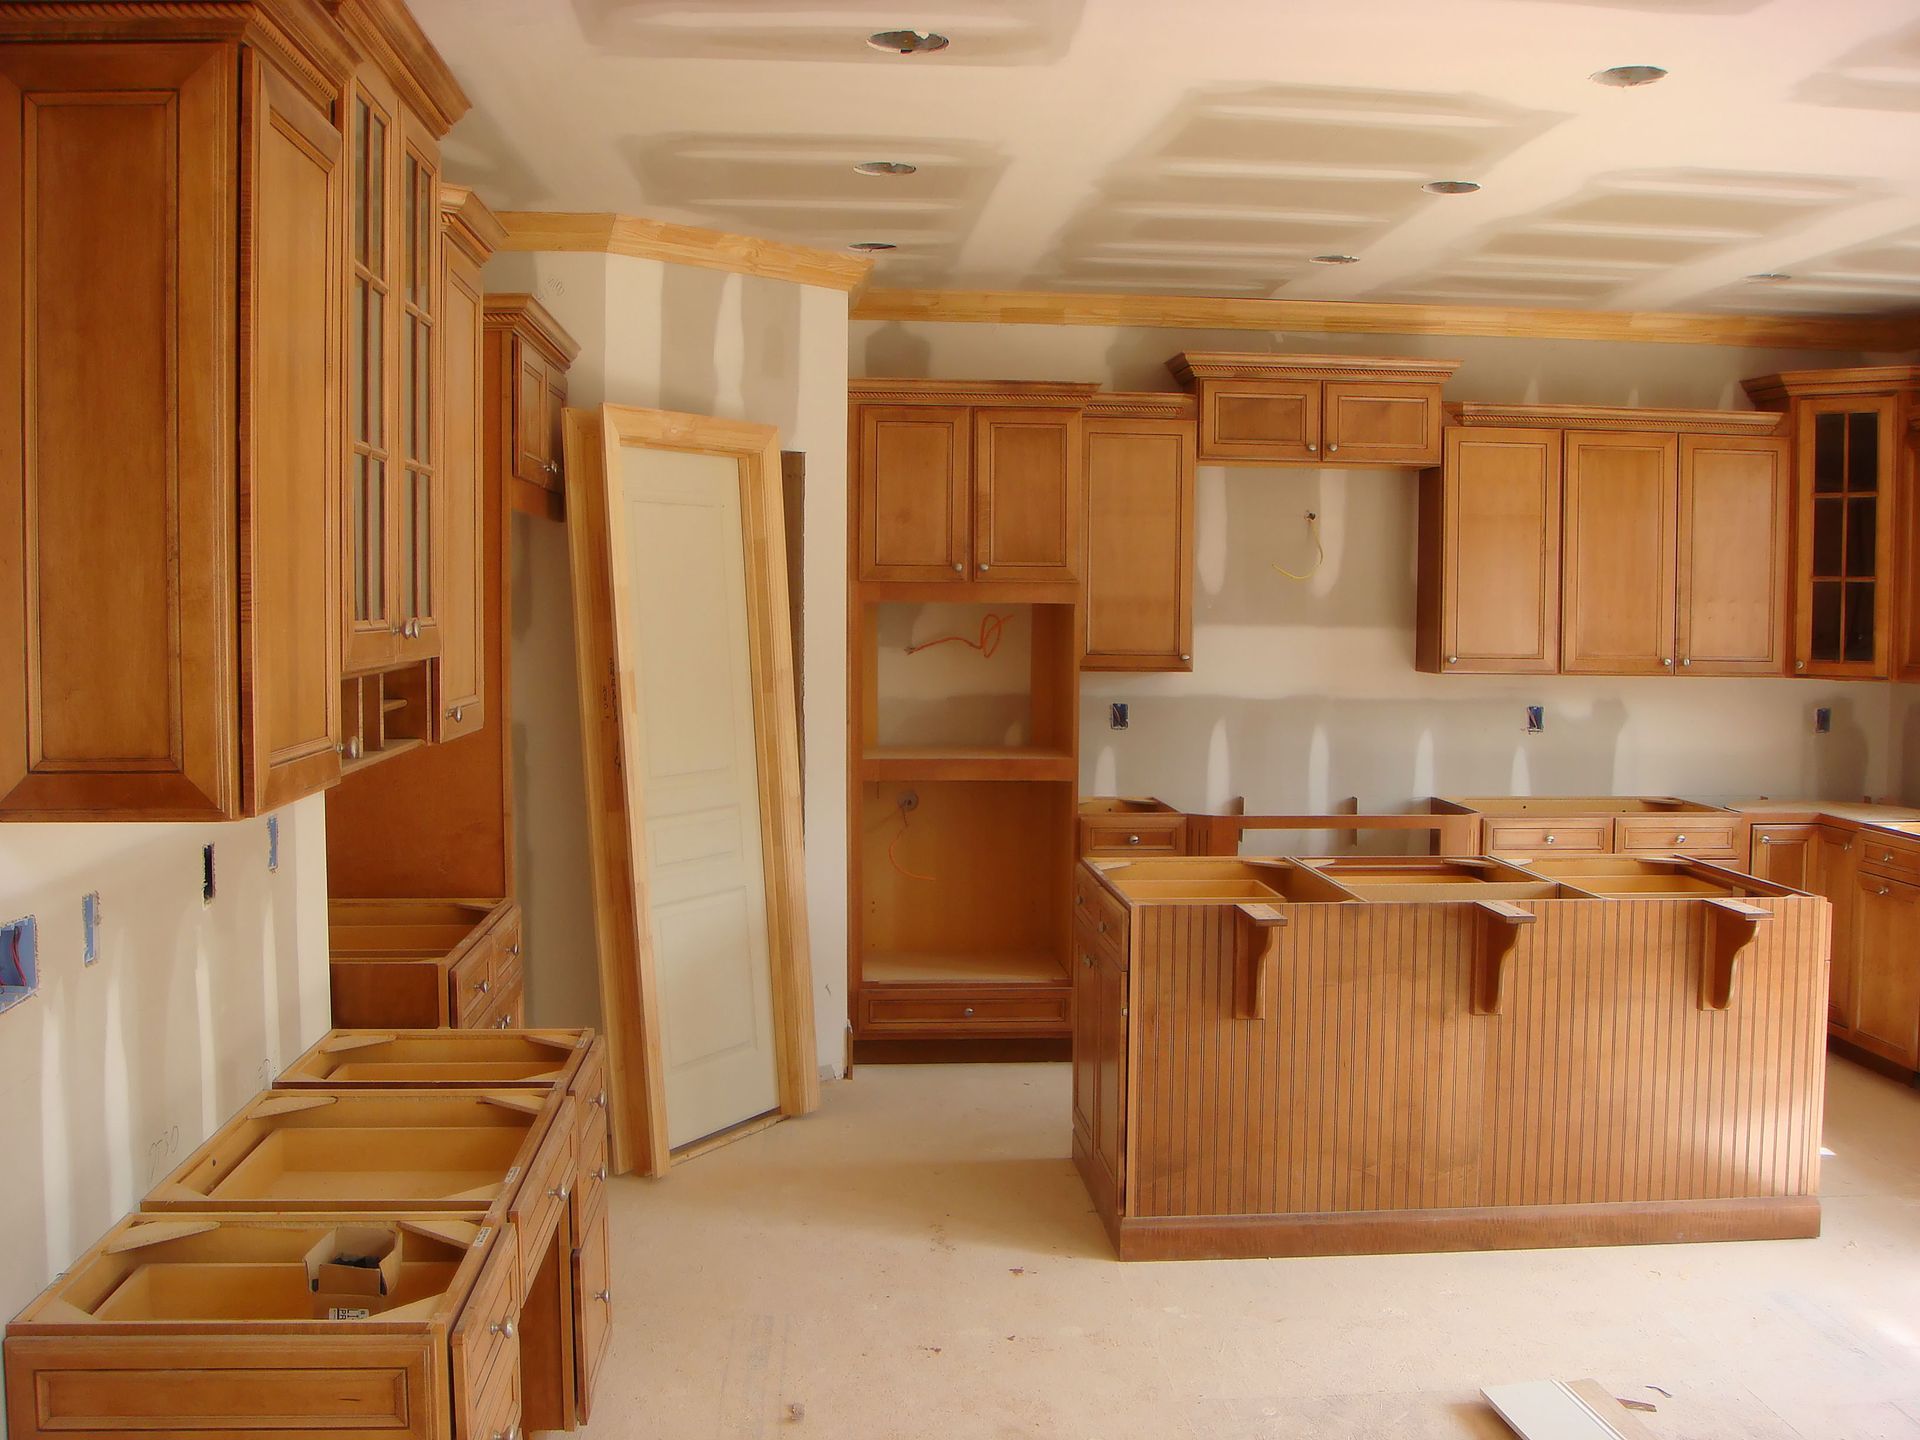
Effective storage remains a critical requirement for maintaining an organized, clean, and uncluttered home environment. Standard stock cabinets frequently leave unused gaps or fail to accommodate specialized cooking equipment, baking sheets, and oversized serving dishes. During kitchen remodeling, specialists provide tailored storage systems designed specifically to fit the exact dimensions of the space. Custom cabinetry maximizes vertical wall height, utilizes corner areas efficiently, and incorporates built-in organization tools like pull-out pantry shelves, deep drawer dividers, vertical tray dividers, and hidden waste receptacles.
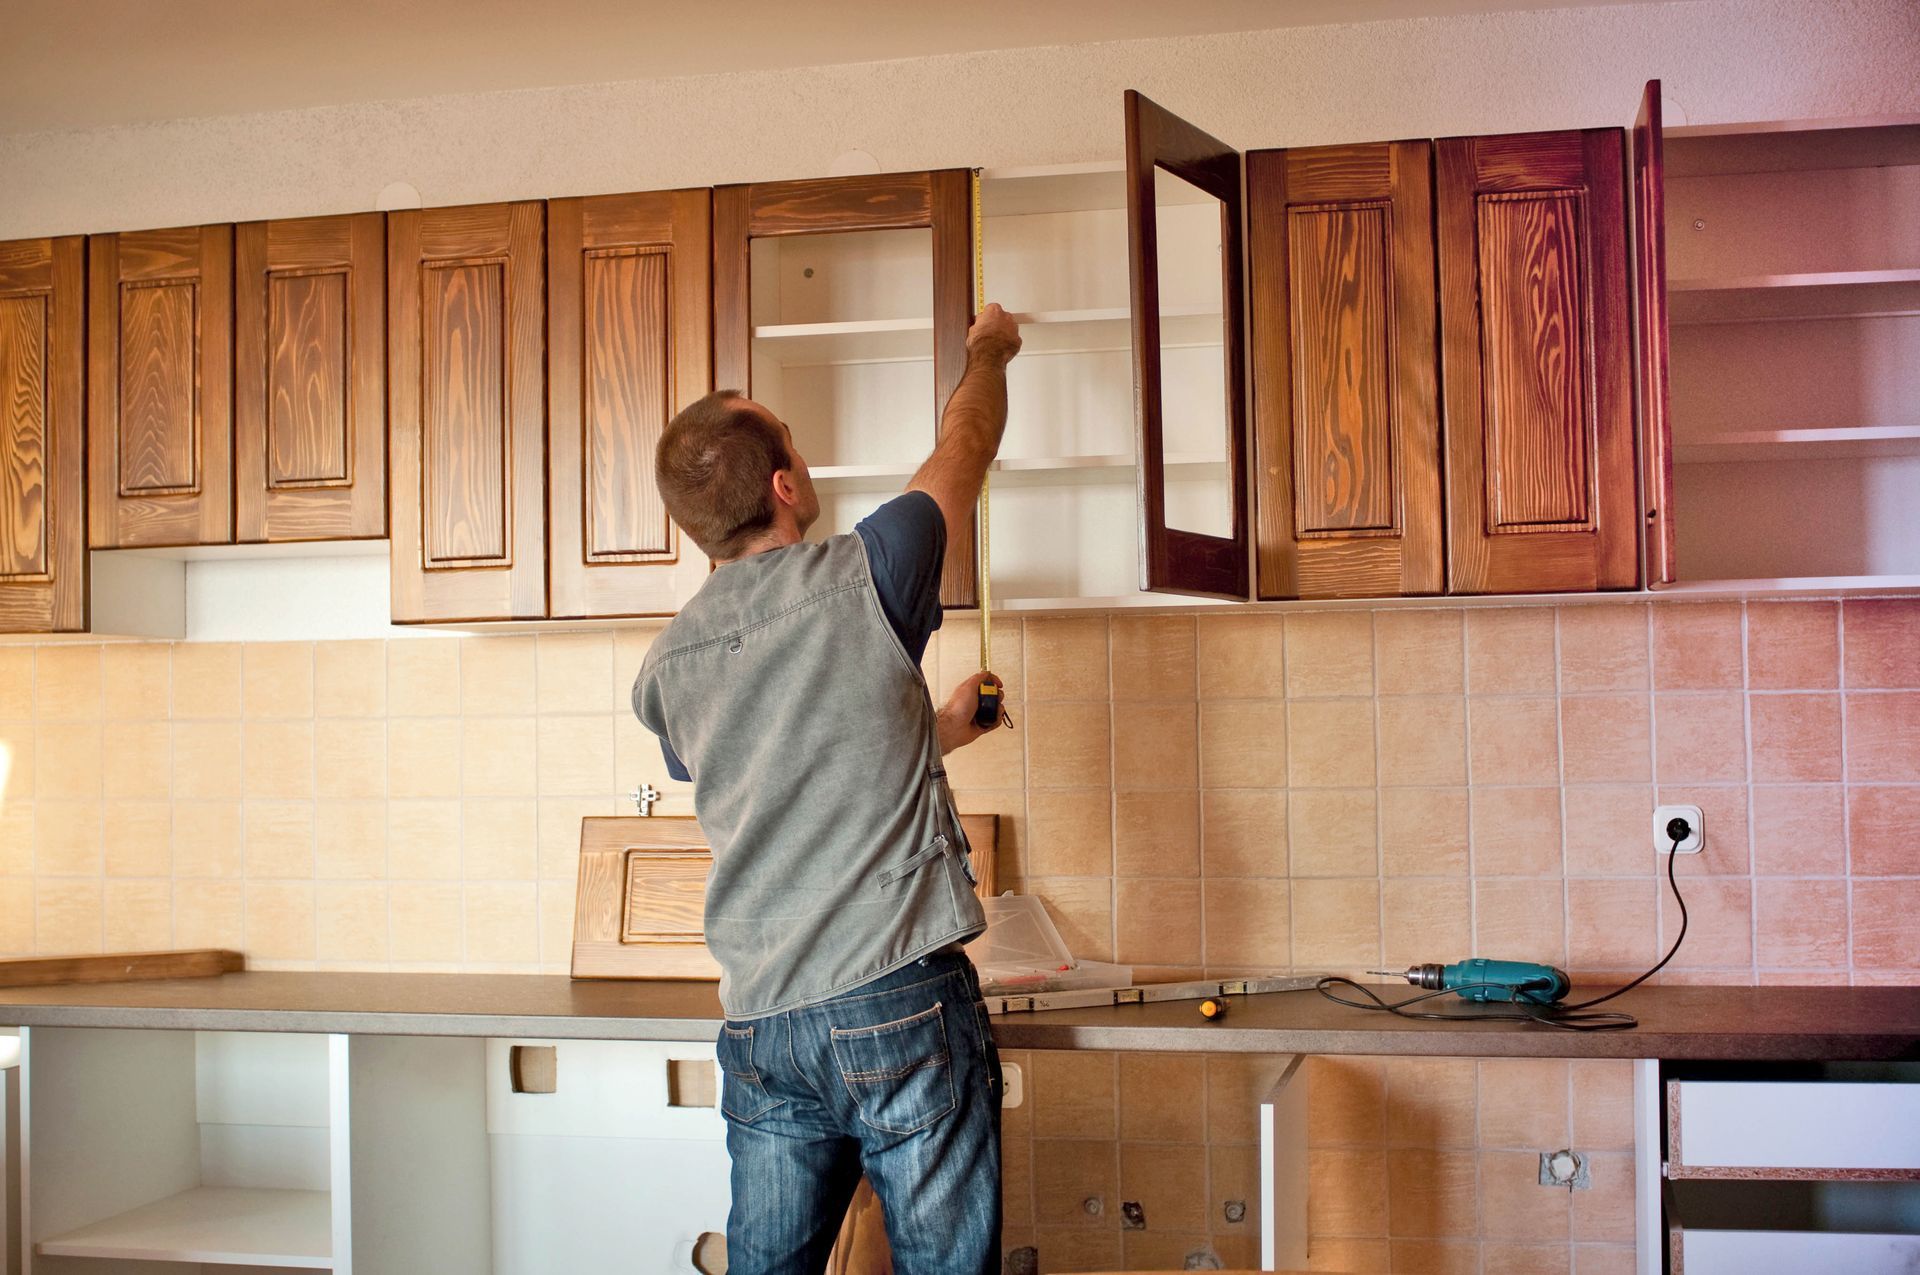
Beyond functional storage capabilities, custom cabinetry defines the primary visual character and architectural style of the entire room. Skilled craftsmen guide property owners through various wood species, durable finish applications, hardware choices, and door styles ranging from traditional shaker patterns to sleek modern flat panels. Proper installation ensures that cabinet boxes are completely level, secure, and built to withstand decades of continuous daily use. High-quality cabinetry upgrades eliminate unwanted visual clutter, streamline routine tasks, and establish a cohesive aesthetic throughout the surrounding living space.
3. Selecting and Fitting Premium Countertop Surfaces
Countertop surfaces endure heavy daily use, serving as main prep zones while withstanding heat, moisture, and potential impacts from daily cooking activities. Selecting durable, attractive surfaces requires careful evaluation of material properties, surface maintenance needs, and visual harmony with surrounding finishes. According to This Old House, 51% of surveyed homeowners intended to renovate their cooking spaces in 2025. Expert teams help property owners compare quartz, granite, marble, solid surfacing, and butcher block options to identify the material that best matches their routine activities and aesthetic preferences.
Installing heavy countertop slabs requires technical expertise to ensure proper structural support, seamless seams, and precise cutouts for sinks and cooktops. Professional installers carefully measure and cut materials, leveling sub-bases and sealing surfaces against moisture damage and staining. Incorporating comprehensive kitchen remodeling strategies guarantees that countertop installations deliver lasting durability while serving as striking focal points across central prep areas for long-term daily enjoyment.
4. Upgrading Lighting Systems and Electrical Fixtures
Proper illumination transforms both the functionality and atmosphere of a home cooking area. Older spaces often rely on a single central light fixture, leaving dark shadows over prep zones, sinks, and perimeter countertops. During comprehensive kitchen remodeling, electrical specialists design layered lighting schemes combining ambient, task, and accent illumination. Under-cabinet light strips illuminate work counters directly, while recessed ceiling fixtures provide clear general lighting, and decorative pendant lights highlight central islands or breakfast tables.
Modern culinary spaces also demand updated electrical infrastructure to safely power contemporary appliances and smart household technology. Licensed electricians expand electrical capacity, add dedicated circuits, and install conveniently located outlets with integrated USB ports or hidden pop-up desktop capabilities. Upgrading electrical systems ensures compliance with current building safety codes while supporting high-demand cooking equipment. Strategic illumination enhances safety during food prep, highlights architectural details, and creates a welcoming, warm ambiance for evening gatherings with family and friends.
5. Integrating Appliances for Seamless Performance
Selecting and positioning modern appliances requires careful coordination between plumbing lines, gas supply lines, and electrical supply points. Experienced contractors oversee the installation of built-in refrigerators, wall ovens, cooktops, ventilation hoods, and quiet dishwashers. Proper appliance placement preserves comfortable workflow paths while ensuring adequate ventilation and clearance around open doors. Integrating appliances flush with surrounding cabinetry creates a sleek, custom appearance that elevates the overall design of the room.
Modern appliances offer advanced features that enhance efficiency and cooking precision across daily tasks. Incorporating these technology upgrades into a holistic kitchen remodeling plan allows property owners to reduce utility consumption while enjoying sophisticated cooking capabilities. Professional installation ensures that gas lines are properly sealed, ventilation ducts exhaust outdoors correctly, and water lines connect securely to ice makers and dishwashers. Seamless appliance integration ensures reliable daily performance and long-term operating safety across all household activities.
6. Installing Durable and Stylish Flooring Materials
Kitchen flooring must withstand frequent foot traffic, accidental spills, dropped utensils, and moisture exposure without losing visual appeal over time. Professional installers guide homeowners toward high-performance flooring options such as luxury vinyl plank, porcelain tile, engineered hardwood, or natural stone. Each material offers distinct advantages regarding slip resistance, comfort underfoot, maintenance requirements, and visual texture.
Precise subfloor preparation and expert installation techniques are essential for preventing moisture seepage, floor squeaks, and uneven surface transitions between adjoining rooms. Qualified teams ensure that flooring materials are properly sealed and flush with adjacent living spaces. Combining durable flooring with broader kitchen remodeling enhancements completes the spatial design, delivering a resilient foundation that supports daily family activities for many years to come. In addition, quality flooring materials absorb sound effectively, reducing footstep noise across open floor plans.
Executing a successful home transformation demands detailed planning, quality material selection, and skilled craftsmanship across every single phase of construction. Partnering with seasoned professionals allows homeowners to optimize spatial layouts, install custom cabinetry, upgrade electrical and plumbing systems, and integrate modern appliances with complete confidence. Every individual improvement contributes to a cohesive, functional, and visually captivating environment that enhances daily living for the entire household. A well-planned renovation delivers lasting comfort, streamlined functionality, and an elevated home environment that everyone can appreciate.
If you are ready for a complete transformation of your cooking and dining space, contact us at CMP Construction today. We will help you design and build a modern, beautiful space tailored specifically to your needs.






Share On: